Own your own drawings
Plans in your name mean you can bid the job to more than one builder and keep the design if a contractor relationship goes sideways.
Home / Pool Permit Plans
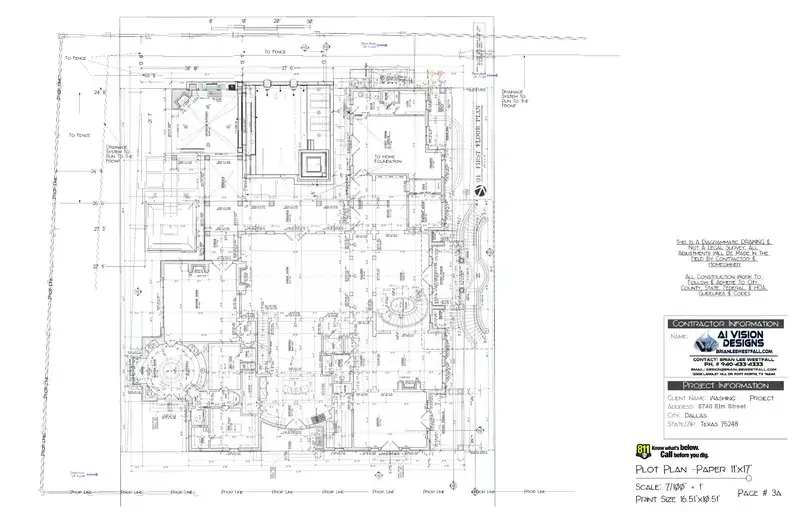
A plan set gets rejected for boring reasons: a missing dimension, an elevation that doesn't tie to the site plan, a barrier detail nobody drew. PermitPool sets are drawn by someone who has stood on the other end of them — 25 years building pools before ever drafting one — so the sheet a reviewer opens answers the question before they ask it.
Inside The Set
Scope drives the page count, but a complete residential pool set generally carries all of the following.
Why Sets Get Bounced
A pool gets kicked back because the setback wasn't dimensioned off the actual property line, because the barrier and gate hardware detail was missing, because the equipment pad landed in an easement, or because the elevation and the site plan disagree by four inches.
None of that is about whether the pool is a good pool. It's about whether the drawing answers the question. Twenty-five years of watching sets come back means those answers are already on the page when it goes in.
From Plans to Built
The proof that a set is buildable isn't the drawing — it's the pool.
The film follows the same Dallas-area project shown in the plan sheets on this page: layout and excavation off the site plan, steel and plumbing set to the build drawing, gunite shot to the dimensioned shell, then coping, tile, decking and the water and fire features detailed on their own sheets. The finished pool matches the drawings sheet for sheet — which is the entire point of paying for a real plan set instead of a sketch.
Who Orders A Set
Plans in your name mean you can bid the job to more than one builder and keep the design if a contractor relationship goes sideways.
Contractors who'd rather build than draft send the layout and get back a submittal-ready set, without carrying a drafter on payroll.
On a whole-backyard or new-build project, the pool package drops into your existing construction documents without a coordination fight.
Board approval to clear as well? Add an HOA submittal package.
Start Your Plan Set
Describe your project and what you need — full permit set, HOA submittal, or CAD plans — and get an instant outline of what's involved. Then Brian follows up personally.
This outline is generated by AI Vision Designs' assistant to get you started. Brian personally prepares every plan set. Prefer to talk now? Call (940) 433-4333.