Deed-restricted neighborhoods
If your property carries CC&Rs, the association almost certainly has approval rights over a pool. Building first and asking later is how people end up removing a fire pit at their own expense.
Home / HOA Submittal Packages
Your city cares about code. Your HOA board cares about what it will look like from the neighbor's patio. Hand a volunteer board a set of technical construction drawings and you get a deferral and a request for "more information." An HOA submittal is a different document for a different audience — and PermitPool builds it to your association's own application, not a generic template.
What's In The Package
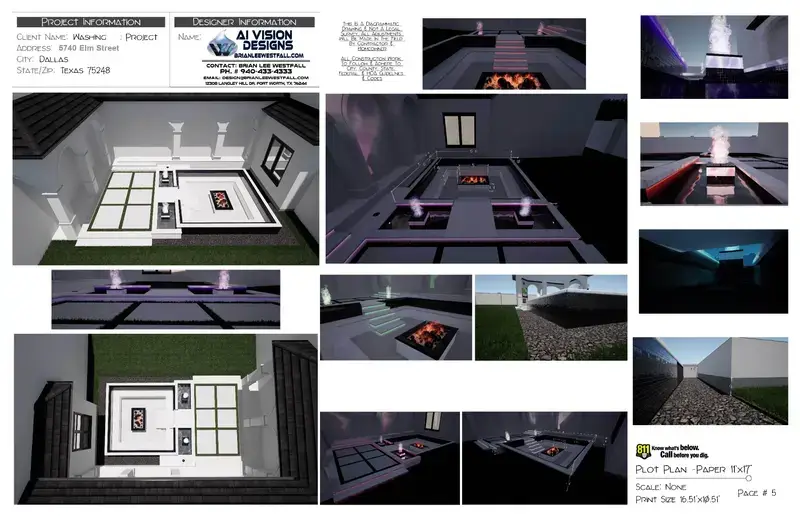
Associations vary, so the package is assembled against your specific covenants and application — but it generally carries all of this.
Why Boards Defer
Most architectural committees meet monthly. A package that arrives incomplete doesn't get denied — it gets tabled, and now your build window has moved thirty days to the right, into whatever weather comes next.
The fixes are almost always the same handful of items: no material samples, no equipment screening shown, no drainage note, placement described instead of dimensioned. Putting those on the page up front is the cheapest month you will ever buy back.
How It Runs
Send the CC&Rs, design guidelines and the application. The requirements that govern your submittal come out of those documents, not a generic checklist.
Renders, material board, dimensioned placement, screening and drainage — each one built to answer a specific line in your guidelines.
Packaged in the association's required order and file format, so intake doesn't stall on a technicality.
If the committee comes back with questions, the exhibits get revised and returned fast, so you make the next meeting instead of the one after it.
Who Needs One
If your property carries CC&Rs, the association almost certainly has approval rights over a pool. Building first and asking later is how people end up removing a fire pit at their own expense.
A contract signed in March and a build that can't start until the June meeting is a scheduling hole. A complete first submittal is the cheapest way to protect the calendar.
When the pool is one piece of a larger exterior scope, the association reviews the whole picture. The submittal presents it as one coherent project instead of four disconnected requests.
Most projects need both approvals. Pair this with permit-ready construction plans and run the city and the board in parallel.
Start Your Plan Set
Describe your project and what you need — full permit set, HOA submittal, or CAD plans — and get an instant outline of what's involved. Then Brian follows up personally.
This outline is generated by AI Vision Designs' assistant to get you started. Brian personally prepares every plan set. Prefer to talk now? Call (940) 433-4333.