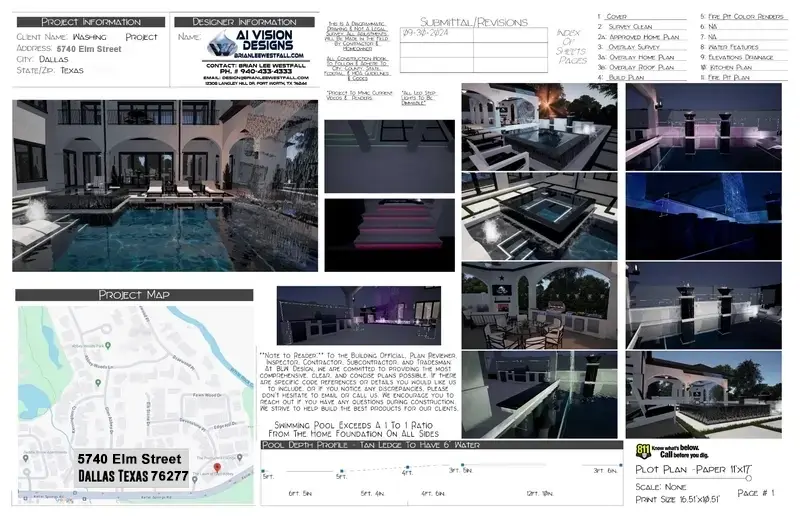
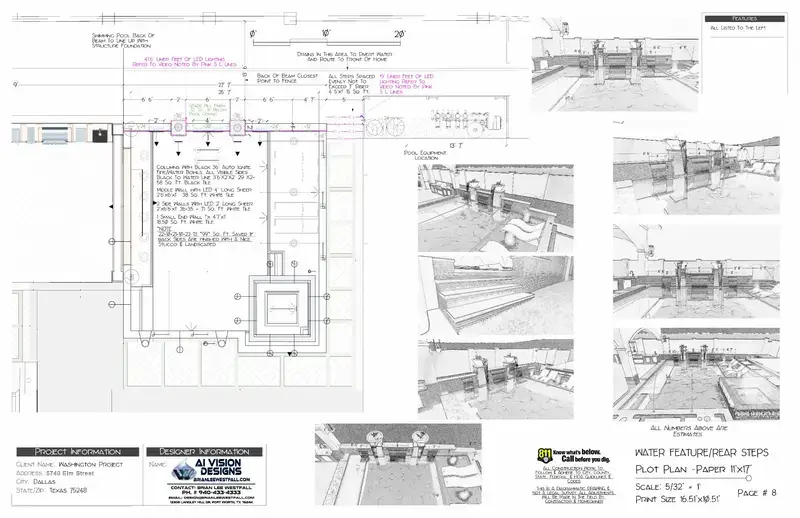
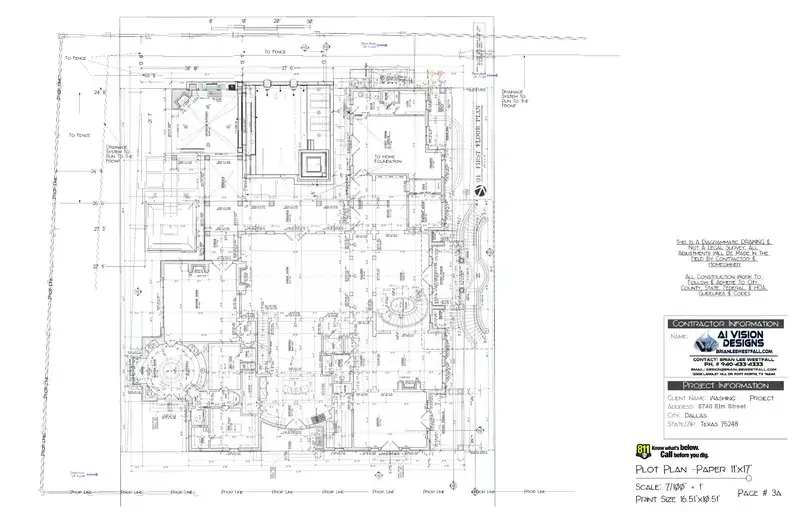
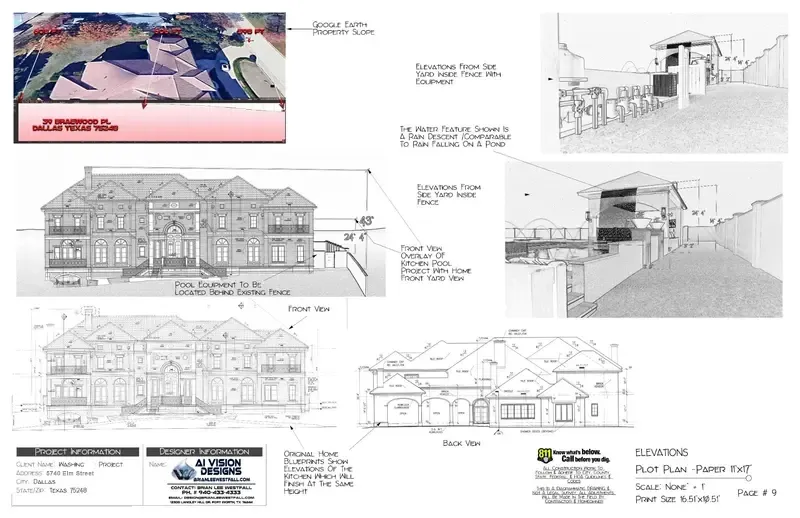
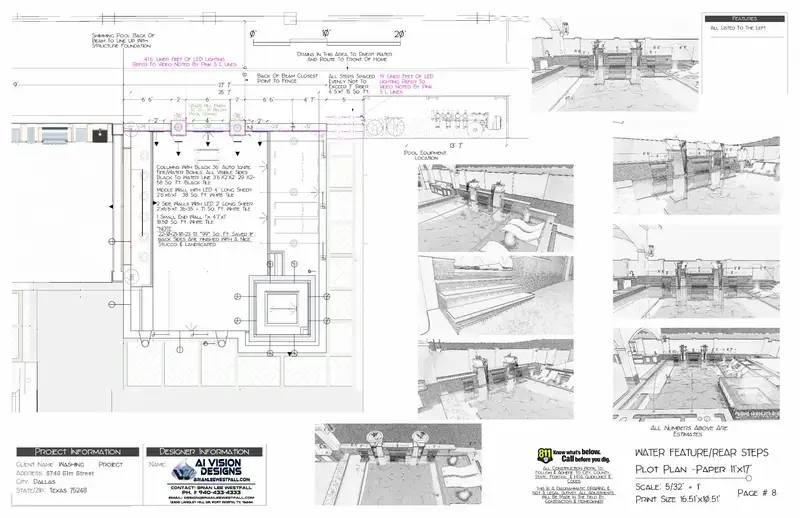
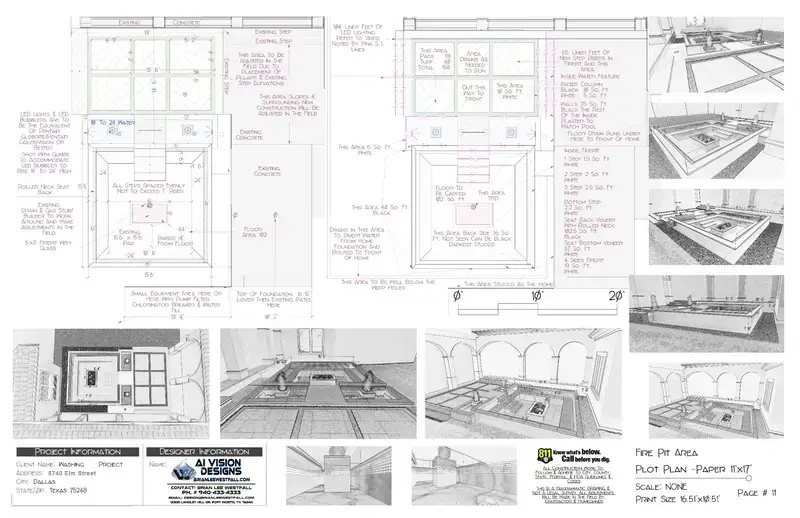
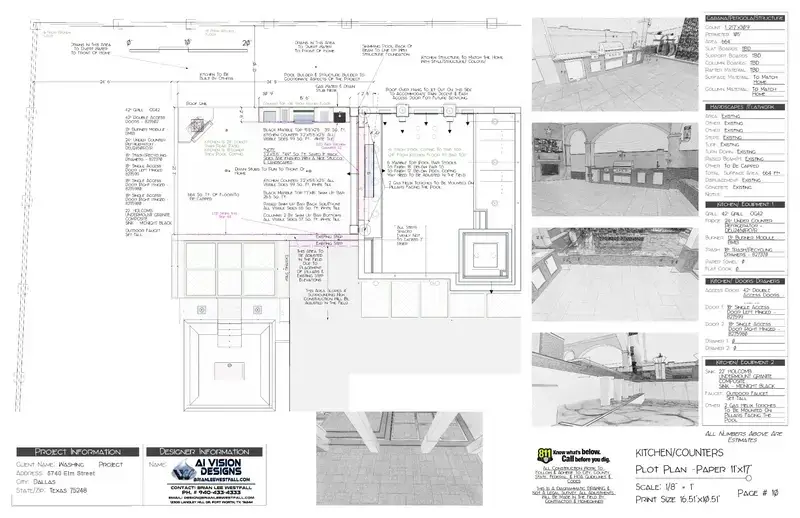
What's included in a permit-ready pool plan set?
A complete set runs from the cover sheet and sheet index through the survey and home overlay, site and build plan, dimensioned elevations, water-feature and fire-feature details, outdoor kitchen and hardscape sheets, and the equipment layout with construction notes. Everything a plan reviewer asks for and everything a crew needs to build from.
How much does a pool permit plan set cost?
It depends on scope — a straightforward pool and deck is a different set than a pool, spa, kitchen, fire features and full hardscape. Describe your project in the box on this page or call (940) 433-4333 and Brian will give you a real number and a real turnaround, not a range.
Do you guarantee my permit will be approved?
No one honestly can — approval is issued by your authority having jurisdiction, and codes vary by city, county, state and HOA. What PermitPool does is prepare drawings to those requirements and format them the way reviewers expect, so the set doesn't get bounced for the avoidable reasons most sets get bounced for.
Do I need a survey before you can draw my plans?
A current property survey is the strongest starting point because it establishes your real boundaries, setbacks and easements. If you don't have one, Brian can start from aerial and GIS data to develop the design, but a survey is generally needed before a set goes in for permit.
Can you work with my builder's design, or do you design it too?
Both. If your builder or designer already has the layout, PermitPool turns it into a proper documented set. If you're starting from an idea, the design work happens first and the plan set follows from it.
Do you work outside Texas?
Yes. Brian is based in Fort Worth and works with homeowners and contractors nationwide. The drawings are prepared to the requirements of whatever jurisdiction the project sits in — the process is the same, the code references change.
What's the difference between a permit set and an HOA submittal?
A permit set is for the city: technical, dimensioned, code-referenced, built for a plan reviewer. An HOA submittal is for a board of neighbors: renders, materials, colors, placement relative to fences and sightlines, formatted to their application. Same project, two very different audiences.